Precision 3D Architectural Animation for North American Real Estate
Real estate development across the United States and Canada moves through rigorous planning stages, competitive capital raising rounds, and high-stakes sales milestones. Translating blueprints and building information models into cinematic marketing imagery is crucial to securing municipal planning sign-offs, enticing institutional lenders, and generating early buyer commitments.
Founded in 2005 in Islamabad, Pakistan, Timeline TV Studios provides remote architectural rendering, cinematic 3D walkthrough animations, and real estate marketing videos to North American practices. Led by Director Muhammad Zaheer Uddin, whose broadcasting and visualization career began at Pakistan Television in 1990, our studio combines architectural technicality with filmic lighting and composition.
Who Our Visualization Services Support
Our production pipeline is tailored to real estate and design professionals requiring dependable remote rendering execution:
- Property Developers: Generating captivating digital assets for developer pre-sales campaigns, investor roadshows, and municipal public hearings.
- Architectural Practices: Converting Revit or AutoCAD packages into presentation-grade animations during design development and construction document stages.
- Homebuilders & Master Community Planners: Visualizing residential subdivisions, amenity centers, and multi-acre community masterplans before infrastructure installation begins.
- Real Estate Marketers & Brokerages: Creating high-definition promotional walkthroughs tailored for social media advertising, website landing pages, and interactive sales center displays.
- Interior Designers: Crafting hyper-detailed fly-throughs that convey custom millwork, curated lighting fixtures, luxury furniture placement, and true-to-life material textures.
What We Deliver for Your Developments
Every architectural animation project is customized to communicate spatial hierarchy, natural sunlight flow, and material finishes with photorealistic authenticity:
- Exterior Walkthroughs & Fly-Throughs: Sweeping drone-style aerial approaches, streetscape perspectives, building envelope highlights, and pedestrian eye-level journeys through entrances and plazas.
- Interior Architectural Visualizations: Seamless cinematic navigation through lobbies, fitness centers, executive boardrooms, open-concept living quarters, and penthouse suites.
- Daylight & Twilight Studies: Dynamic transitions illustrating daytime sun reflections, golden-hour warmth, and nighttime interior illumination that accentuates architectural facades.
- Material & Scale Precision: Accurate calibration for square feet in US projects and square metres or square feet in Canadian condo developments, preserving genuine spatial proportions.
The Overnight Workflow Advantage
Operating from our independent studio in Islamabad, Pakistan (GMT+5), our production schedule naturally complements North American time zones. The US East Coast is 9 to 10 hours behind Islamabad, while the West Coast sits 12 to 13 hours behind. Rather than presenting a barrier, this geographic distribution creates an advantageous overnight production rhythm:
1. Evening Hand-Off
Your team wraps up your workday in New York, Chicago, Toronto, Vancouver, or Los Angeles and uploads drawing updates, revised finishes, or camera notes.
2. Overnight Studio Focus
During standard business hours in Islamabad, our 3D artists, texturing specialists, and render technicians advance models, lighting setups, and camera tracks without interruption.
3. Morning Review
When your office opens the next morning, rendered proof frames, white-box progress clips, or revised scenes are ready for immediate review and client presentation.
We present this schedule as a structured overnight workflow—"send your brief at the end of your day, review at the start of the next"—rather than promising 24-hour live availability. When collaborative briefing sessions or screen-shares are beneficial, we coordinate meetings during early North American morning hours.
Drawings, File Exchange, and Revision Protocols
We accommodate standard architectural file exchanges seamlessly. Teams share BIM files (.rvt), CAD geometry (.dwg, .dxf), SketchUp models (.skp), Rhino files (.3dm), or 3D exports (.fbx, .obj) through secure cloud storage such as Google Drive, Dropbox, or client-managed FTP servers. When projects are still progressing through schematic design with only 2D PDF blueprints and finish boards available, our modelers build comprehensive 3D structures from your dimensions.
Revisions are conducted in structured milestones to maintain project momentum and ensure design fidelity. After reviewing camera paths and geometry blocking in lightweight clay renders, we apply photorealistic materials, landscaping foliage, and calibrated daylighting before producing high-resolution 4K master outputs.
Transparent Business & Commercial Terms
We believe in straightforward commercial clarity for cross-border collaborations:
- Currency & Invoicing: Invoicing in USD with clear milestone schedules tied to verifiable project stages.
- International Wire Transfers: Direct SWIFT corporate transfers to our verified studio banking facility in Islamabad, accompanied by formal corporate invoices and tax details.
- Rigorous Confidentiality: Complete execution of mutual Non-Disclosure Agreements (NDAs) to protect sensitive developer pro-formas, unreleased floor plans, and architectural IP.
Selected 3D visualization work from our portfolio
Projects shown are from our Pakistan portfolio.
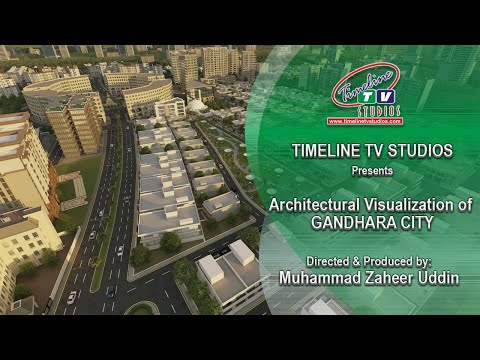
GANDHARA City Housing Scheme
4K architectural visualization of the GANDHARA City housing scheme: exteriors, interiors and aerial views, by Timeline TV Studios.

Bannu Hafeez Apartments
4K 3D visualization of the Bannu Hafeez apartments near Islamabad Airport: exteriors, interiors and aerial views, by Timeline TV Studios.

Capital Valley Masterplan
3D visualization of Capital Valley, next to the new Islamabad Airport, with exteriors, interiors and aerial views. By Timeline TV Studios.

Hamza Heights Complex
3D visualization of Hamza Heights, Abbottabad, with exteriors, interiors, aerial views and a realistic mountain setting. By Timeline TV Studios.

Heaven Hill Complex
Architectural visualization of Heaven Hill Complex, Swat: exteriors, interiors and aerial views, by Timeline TV Studios, Islamabad.

Nawab Tower Commercial Center
3D visualization of Nawab Tower in Swan Garden, Islamabad, with exteriors, interiors and aerial views, by Timeline TV Studios.
Frequently Asked Questions: US & Canadian Clients
Answers to common questions regarding remote coordination, file formats, and project delivery.
Because Islamabad is 9 to 10 hours ahead of the US East Coast and 12 to 13 hours ahead of the West Coast, your team can submit design revisions or marked-up construction documents at the close of your business day. Our 3D modeling and rendering team works during our regular studio hours, enabling draft renders, camera passes, or updated scene files to be ready for your review at the start of your following morning.
We work directly with standard architectural deliverable formats including Autodesk Revit (.rvt), AutoCAD (.dwg, .dxf), SketchUp (.skp), Rhino (.3dm), and universal exchange files (.fbx, .obj). If a project is at the schematic or design development stage with only 2D PDF plans, elevations, and landscape schedules available, our artists build clean 3D architectural geometry from scratch.
We organize production through clear milestones: white-box massing and camera path approval, lighting and material texture review, and high-resolution rendering passes. Markups and feedback can be exchanged through cloud platforms (Google Drive, Dropbox, Frame.io) or detailed PDF annotations. When real-time discussion is helpful, we schedule briefing calls during the morning hours in North America.
Yes. US architectural submissions and sales materials typically specify imperial dimensions (square feet, ceiling heights in feet and inches), whereas Canadian developments frequently reference square feet in marketing brochures and square metres in official municipal planning submissions. We tailor on-screen graphics, scale cues, and floor-plan overlays to match your project standards.
We produce photorealistic 4K architectural walkthroughs, exterior hero animations, amenity space fly-throughs, and realistic daylight-to-dusk transitions designed specifically for developer pre-sales websites, digital ad campaigns, and sales center presentation screens. These visual assets help buyers envision unbuilt residential spaces long before ground is broken.
We issue project agreements and formal invoices in USD with milestone-based schedules linked to tangible deliverables (initial camera draft, clay render, final color grade). International payments are processed securely through standard corporate bank wire transfers (SWIFT). We provide complete company documentation for your accounts payable department.
Confidentiality is fundamental to our practice. We sign mutual Non-Disclosure Agreements (NDAs) prior to receiving proprietary CAD datasets, land titles, or design competition entries. All digital project assets are managed on access-controlled studio drives and are never displayed publicly without written developer authorization.
Connect with Our North American Production Desk
Connect directly with director Muhammad Zaheer Uddin and our North American 3D production team. Take advantage of our overnight production cycle from Islamabad to receive updated architectural renderings and walkthrough drafts ready in your inbox every morning.
- WhatsApp: +92 321 5017878
- Email: info@timelinetvstudios.com
- Studio Address: Street 16, Sector G-14/4, Islamabad 44000, Pakistan
Request a Project Consultation
Fill out the project details below. Submissions work securely with or without JavaScript.