Photorealistic 3D Visualisation Built for Australasian Property Launches
Across Australia and New Zealand, property markets place immense emphasis on the presentation quality of off-the-plan marketing campaigns. Whether seeking planning approvals from local city councils or launching premier residential towers to private investors, property developers need engaging architectural CGI walkthroughs that faithfully articulate design vision before a single foundation is laid.
Timeline TV Studios, established in 2005 in Islamabad, Pakistan, operates as a dedicated remote architectural visualisation partner for Australian and New Zealand property developers, project marketing firms, and architectural studios. Directed by Muhammad Zaheer Uddin, who commenced his production career with Pakistan Television in 1990, our team delivers high-fidelity 3D walkthroughs, exterior animations, and display suite video sequences tailored to Australasian standards.
Who Our Visualisation Studio Serves
We work collaboratively with key decision-makers across the property sector:
- Property Developers: Securing presale targets across multi-storey apartment developments, medium-density townhouse estates, and regional land releases.
- Project Marketing Agencies: Furnishing immersive CGI animations for display suite video walls, interactive sales apps, and digital campaigns across realestate.com.au and Domain.
- Architects & Masterplanners: Converting schematic documentation into photorealistic 3D films for town planning presentations and client milestone reviews.
- Residential Builders: Demonstrating facade colour selections, interior inclusions, and spatial floor plans to prospective home buyers prior to site commencement.
What We Deliver for Your Marketing Campaigns
Every rendering is tuned to reflect the distinct aesthetic, natural light, and materiality characteristic of Australian and New Zealand architecture:
- Display Suite & Marketing Suite Visuals: High-resolution 4K video loops, ultra-wide multi-screen presentation edits, and digital kiosk fly-throughs designed to engage walk-in purchasers.
- Masterplanned Community Flyovers: Broad-acre aerial flyovers depicting civil road layouts, conservation reserves, parklands, and staged subdivision releases across square metres of terrain.
- Off-the-Plan Residential Walkthroughs: Fluid camera paths through kitchen layouts, stone benchtops, alfresco entertaining zones, swimming pools, and master bedroom retreats.
- Daylight & Twilight Facade Studies: Natural sun trajectories capturing morning light across balcony balustrades through to evening twilight ambience that highlights feature landscape lighting.
The Next-Morning Remote Workflow
Islamabad operates in the GMT+5 time zone. This places our studio 5 to 6 hours behind Sydney, Melbourne, and Brisbane (AEST/AEDT), 3 hours behind Perth (AWST), and 7 to 8 hours behind Auckland and Wellington (NZST/NZDT). This geographic separation facilitates an efficient next-morning delivery rhythm:
1. Afternoon Briefing
Your team compiles marked-up architectural drawings, landscape changes, or camera notes in your afternoon and transfers them to our cloud project portal.
2. Full Studio Production
As your business day winds down, our Islamabad studio enters peak operational hours, executing 3D modeling updates, texture calibrations, and render sequences.
3. Morning Review Delivery
In a typical workflow, fresh progress renders or updated camera sequences are ready waiting in your inbox when you open your office the next morning.
We present this as a typical workflow—allowing your team to maintain project momentum across time zones without demanding late-night overtime. We never make unconditional turnaround guarantees, but our structured scheduling ensures reliable progress. When real-time discussions or video briefings are desired, we connect during your mid-afternoon, which aligns conveniently with our studio morning.
Drawings, BIM Coordination, and Iterative Reviews
Our artists ingest standard industry file formats including ArchiCAD exports, Autodesk Revit (.rvt), AutoCAD (.dwg, .dxf), SketchUp (.skp), and 3D geometries (.fbx, .obj). We respect Australasian drafting practices, accurately interpreting metric dimensions, square metres, and native planting schedules. When projects are early in their design phase with only preliminary 2D council permit drawings available, our modeling team builds clean 3D assets directly from your plans.
Every assignment progresses through deliberate stages: initial camera path and massing sign-off, followed by material texture and illumination previews, before final colour grading and high-resolution 4K delivery. This ensures client oversight at every critical milestone.
Professional Terms & Confidentiality
We provide straightforward commercial clarity for Australian and NZ clients:
- Milestone-Based Agreements: Project scopes and payment milestones are agreed in writing before production begins, tied directly to deliverable checkpoints.
- Secure International Payments: Direct international SWIFT bank wire transfers from your corporate account to our studio account in Islamabad, accompanied by formal invoices.
- Strict Commercial Discretion: We routinely sign Non-Disclosure Agreements (NDAs) to safeguard confidential tender submissions, unannounced townhouse estates, and unreleased apartment developments.
Selected 3D visualization work from our portfolio
Projects shown are from our Pakistan portfolio.
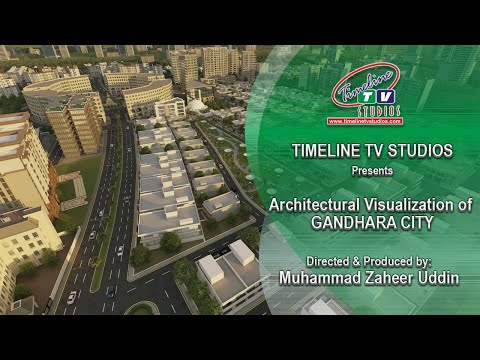
GANDHARA City Housing Scheme
4K architectural visualization of the GANDHARA City housing scheme: exteriors, interiors and aerial views, by Timeline TV Studios.

Bannu Hafeez Apartments
4K 3D visualization of the Bannu Hafeez apartments near Islamabad Airport: exteriors, interiors and aerial views, by Timeline TV Studios.

Capital Valley Masterplan
3D visualization of Capital Valley, next to the new Islamabad Airport, with exteriors, interiors and aerial views. By Timeline TV Studios.

Hamza Heights Complex
3D visualization of Hamza Heights, Abbottabad, with exteriors, interiors, aerial views and a realistic mountain setting. By Timeline TV Studios.

Heaven Hill Complex
Architectural visualization of Heaven Hill Complex, Swat: exteriors, interiors and aerial views, by Timeline TV Studios, Islamabad.

Nawab Tower Commercial Center
3D visualization of Nawab Tower in Swan Garden, Islamabad, with exteriors, interiors and aerial views, by Timeline TV Studios.
Frequently Asked Questions: Australian & NZ Clients
Key details regarding our remote workflow, CAD file handling, and off-the-plan presentation visual deliverables.
Islamabad is located in GMT+5, placing it 5 to 6 hours behind Sydney and Melbourne (AEST/AEDT), approximately 3 hours behind Perth (AWST), and 7 to 8 hours behind New Zealand (NZST/NZDT). When Australian and Kiwi teams dispatch design briefs or revision notes during their afternoon, our studio processes them throughout our working day. This establishes a reliable next-morning workflow, where updated scenes or progress renders are typically waiting for your review when you begin work the following day.
We regularly integrate files exported from ArchiCAD, Autodesk Revit (.rvt), AutoCAD (.dwg, .dxf), SketchUp (.skp), and Vectorworks. Our 3D artists are accustomed to Australian documentation standards, including metric level benchmarks, square metre schedules, and local landscape palette references. If your development is at initial planning permit stage with only 2D council submission drawings, we can construct the full 3D geometry.
We engineer ultra-high-definition 4K video loops, ultra-wide display suite animations, interactive touch-table fly-throughs, and portrait-oriented social teasers. These assets allow sales agents to immerse prospective buyers in unbuilt apartment developments and townhouse communities before ground works start.
We contribute visual assets from initial town planning approvals and community consultations through to developer finance sign-offs and public off-the-plan marketing launches. High-calibre architectural visualisation helps planning assessors appreciate streetscape context and empowers sales agents to drive early off-the-plan commitments.
We follow a disciplined stage-gate milestone methodology: initial camera angle and spatial blocking approval, followed by lighting balance, realistic materials and landscape planting review, culminating in final colour grading and master 4K rendering. This staged framework guarantees that creative feedback is resolved progressively, keeping critical launch schedules intact.
Yes. For multi-stage land subdivisions, regional masterplanned communities, and medium-density townhouse precincts, we produce expansive aerial flyovers that illustrate communal parklands, road networks, resident amenity pavilions, and staging boundaries within their authentic geographical surroundings.
Protecting developer commercial advantage and sensitive architectural submissions is paramount. We enter into formal Non-Disclosure Agreements (NDAs) prior to accepting any design documentation. Project assets are stored on secure internal servers and are never shared or published without explicit written consent from the client.
Connect with Our Australia & NZ Production Desk
Connect directly with director Muhammad Zaheer Uddin and our Australia & NZ 3D production desk. We provide photorealistic residential walkthroughs, DA submission renders, and off-the-plan marketing video campaigns for property developers across Sydney, Melbourne, Brisbane, and Auckland.
- WhatsApp: +92 321 5017878
- Email: info@timelinetvstudios.com
- Studio Address: Street 16, Sector G-14/4, Islamabad 44000, Pakistan
Request a Project Consultation
Enter your development details below. Our studio directors review all drawings and return a detailed staging schedule promptly.